Climb to the bathroom, roll the bed away, open the fridge and switch from day to evening. About 20 MB.
The FracHaus micro apartment
A whole home in 41.36 square metres
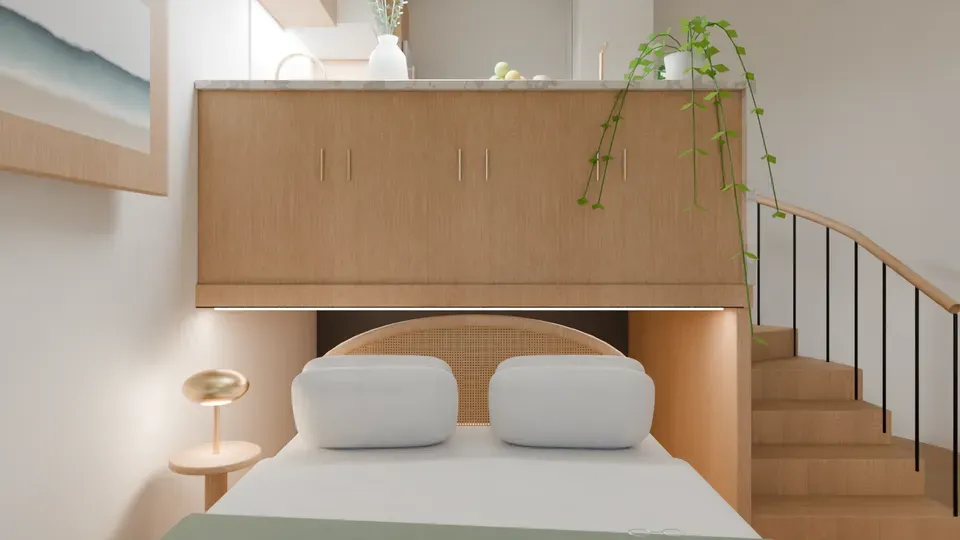
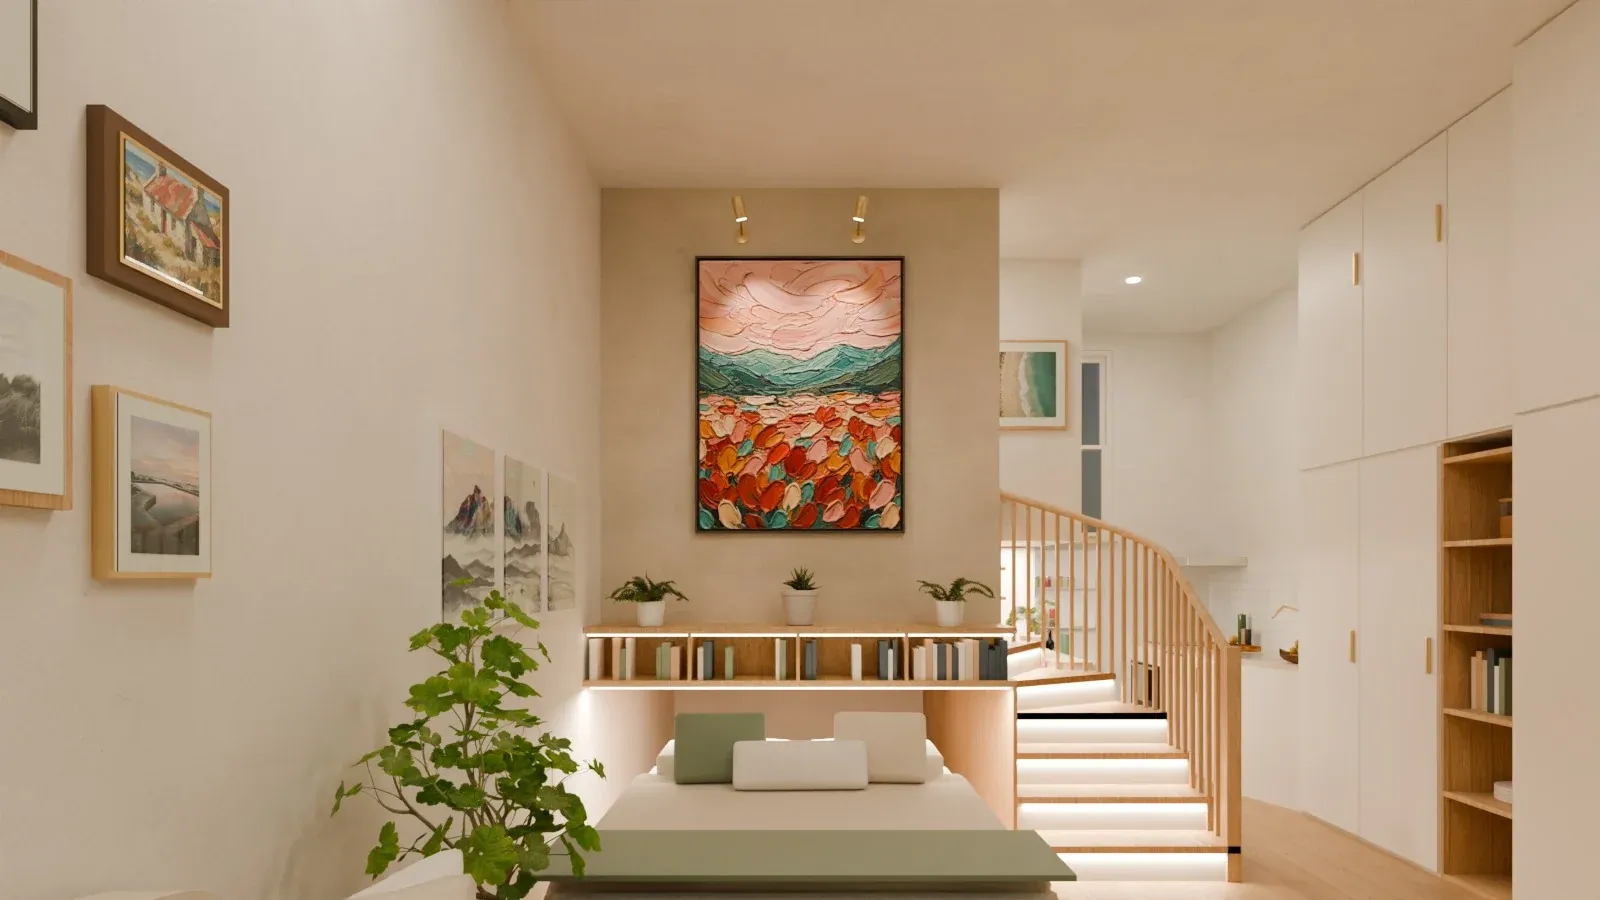
A bathroom on a raised floor, a bed that rolls in beneath it, 3.6 m ceilings and full-height doors onto the deck. Walk through it in 3D, see everything in it, and follow how it got from the first sketches to here.
Small homes live or die on the layout. This one lifts the bathroom onto a raised floor and
rolls the bed in underneath it, so the floor you would normally give to a bedroom stays living
space all day. The height does the rest: with 3.6 m to the ceiling and a
skylight over the lounge, 41.36 m² feels a good deal bigger than it reads on paper.
Source: Hand-drawn plan, elevations and section, 25 September 2026, with the changes made since.
Internal area
41.36 m²4.7 m × 8.8 m inside
Open living space
22 m²the bed area and the living room together
Ceiling height
3.6 macross the living space
Bathroom floor
1.2 m upover the bed, with 2.4 m of headroom
Bed stow
0.9 m highthe bed rolls in under the bathroom
Laundry shelf
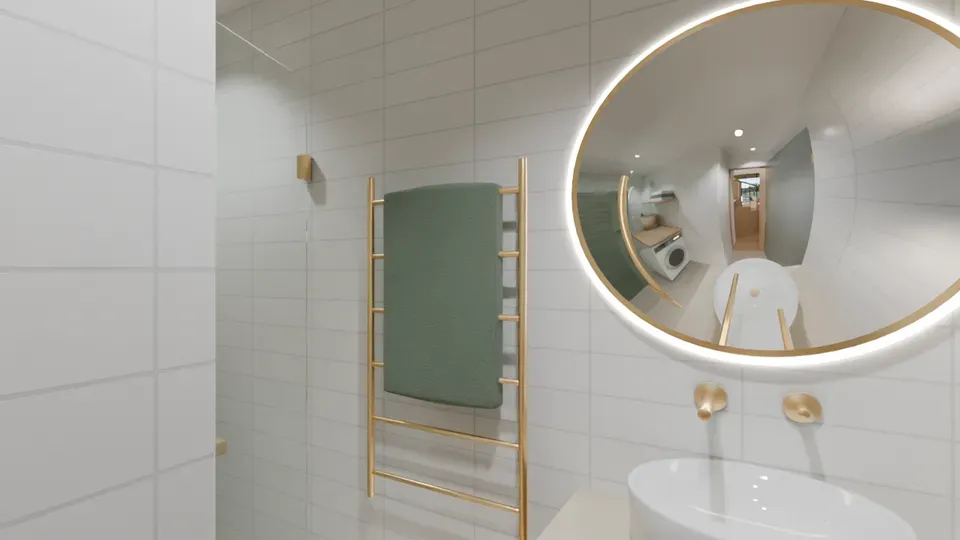
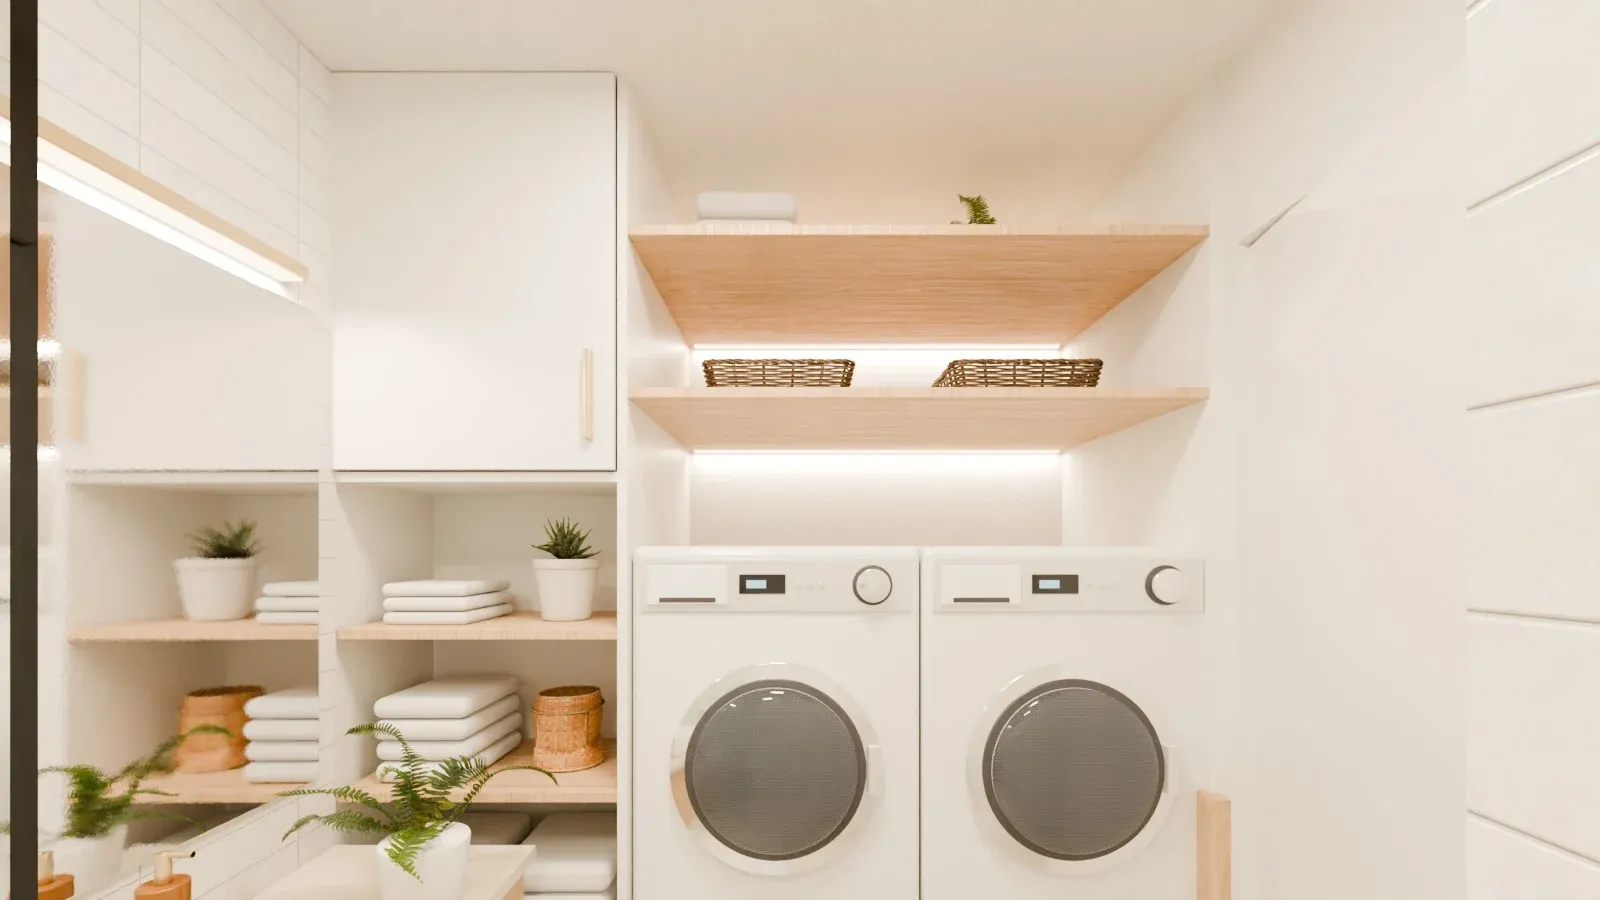
1.8 m upwasher and dryer side by side, reached from the bathroom
Skylight
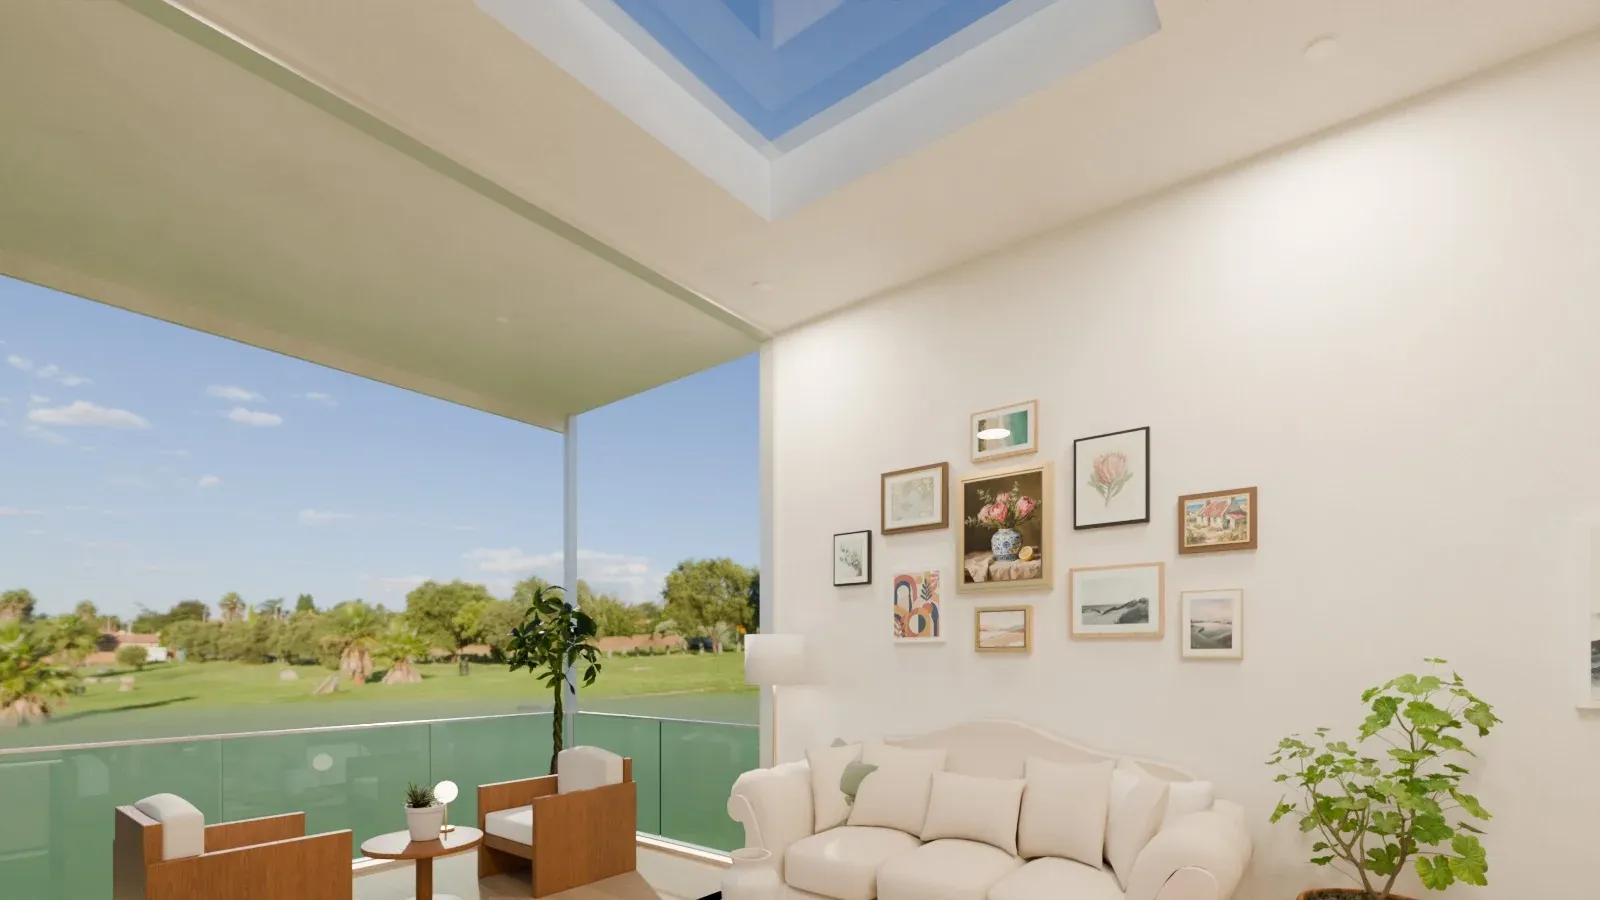
1.6 m × 1.8 mover the lounge, with four downlights round it
Front
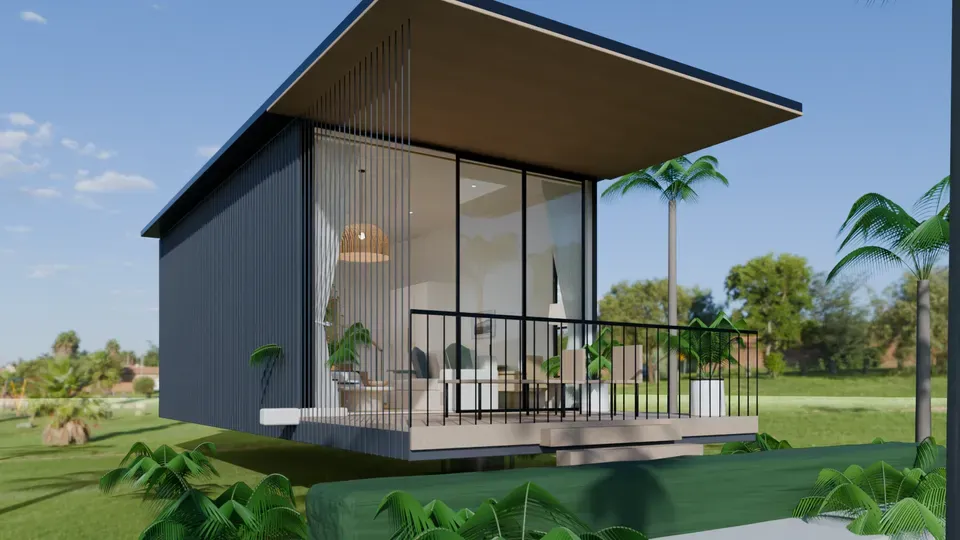
Full-height stacking doorsonto a covered deck with a glass balustrade
How it came together
From four sheets of paper to a home you can walk through
Nine steps, oldest first. The first eight follow the original design, from the architect's
sheets to a fly-over of a real street. The ninth is a new layout, and it is the walkthrough at
the top of this page.
1
The drawings15 August 2026
Four sheets of paper
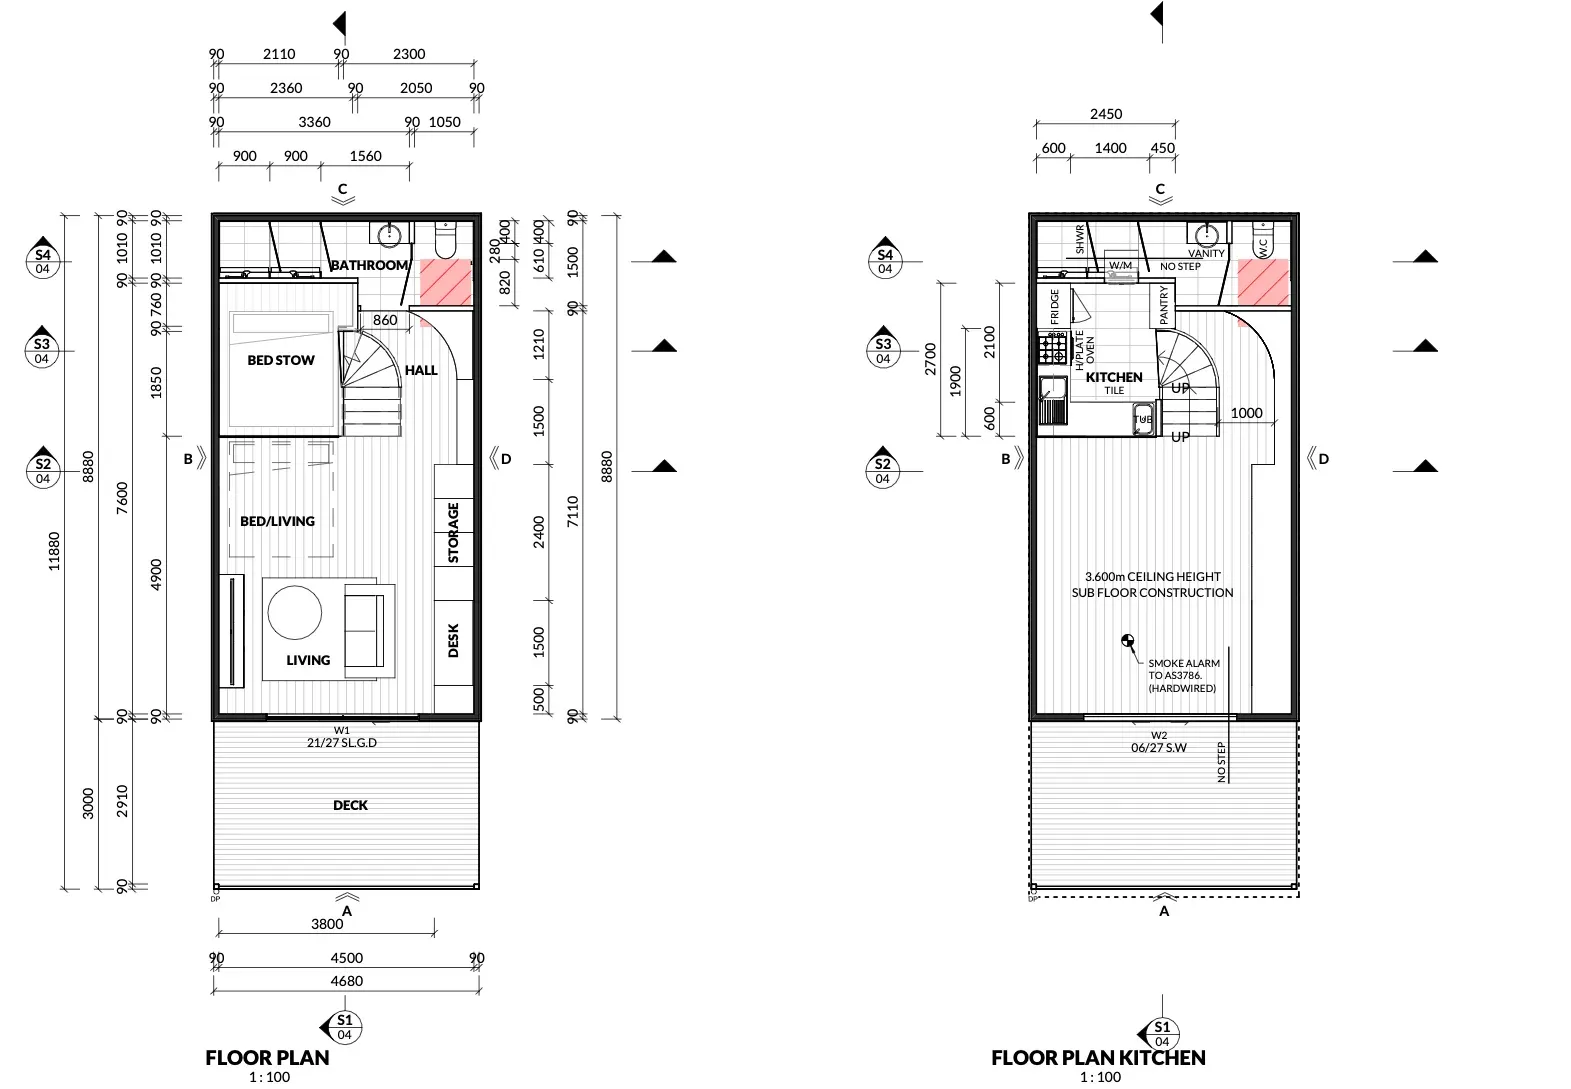
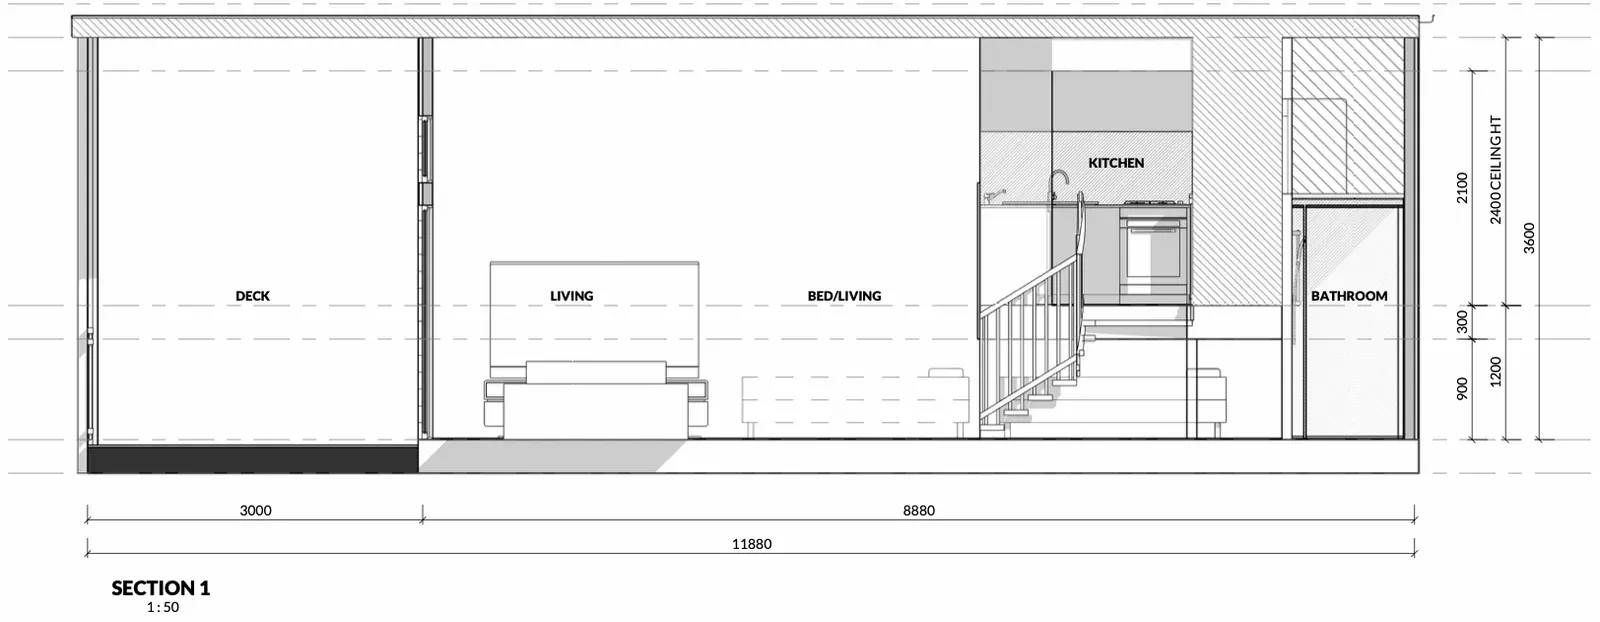
It started where every home starts, with an architect and a scale ruler. Two floor plans, one for the living level and one for the kitchen, which sits on a platform 1.2 m above it. Then elevations, and a long section that shows how the pieces stack.
Every figure on this page comes off these sheets. The 3D model had to match them, not the other way round.
The two floor plans. Living level on the left, the raised kitchen on the right.Section 1: deck, living, the kitchen platform and the bathroom, 11.88 m end to end.Elevations A and B: charcoal vertical cladding under a Colorbond roof.
Drawings by AREI Designs.
2
The architect's 3D views15 August 2026
The first look in three dimensions
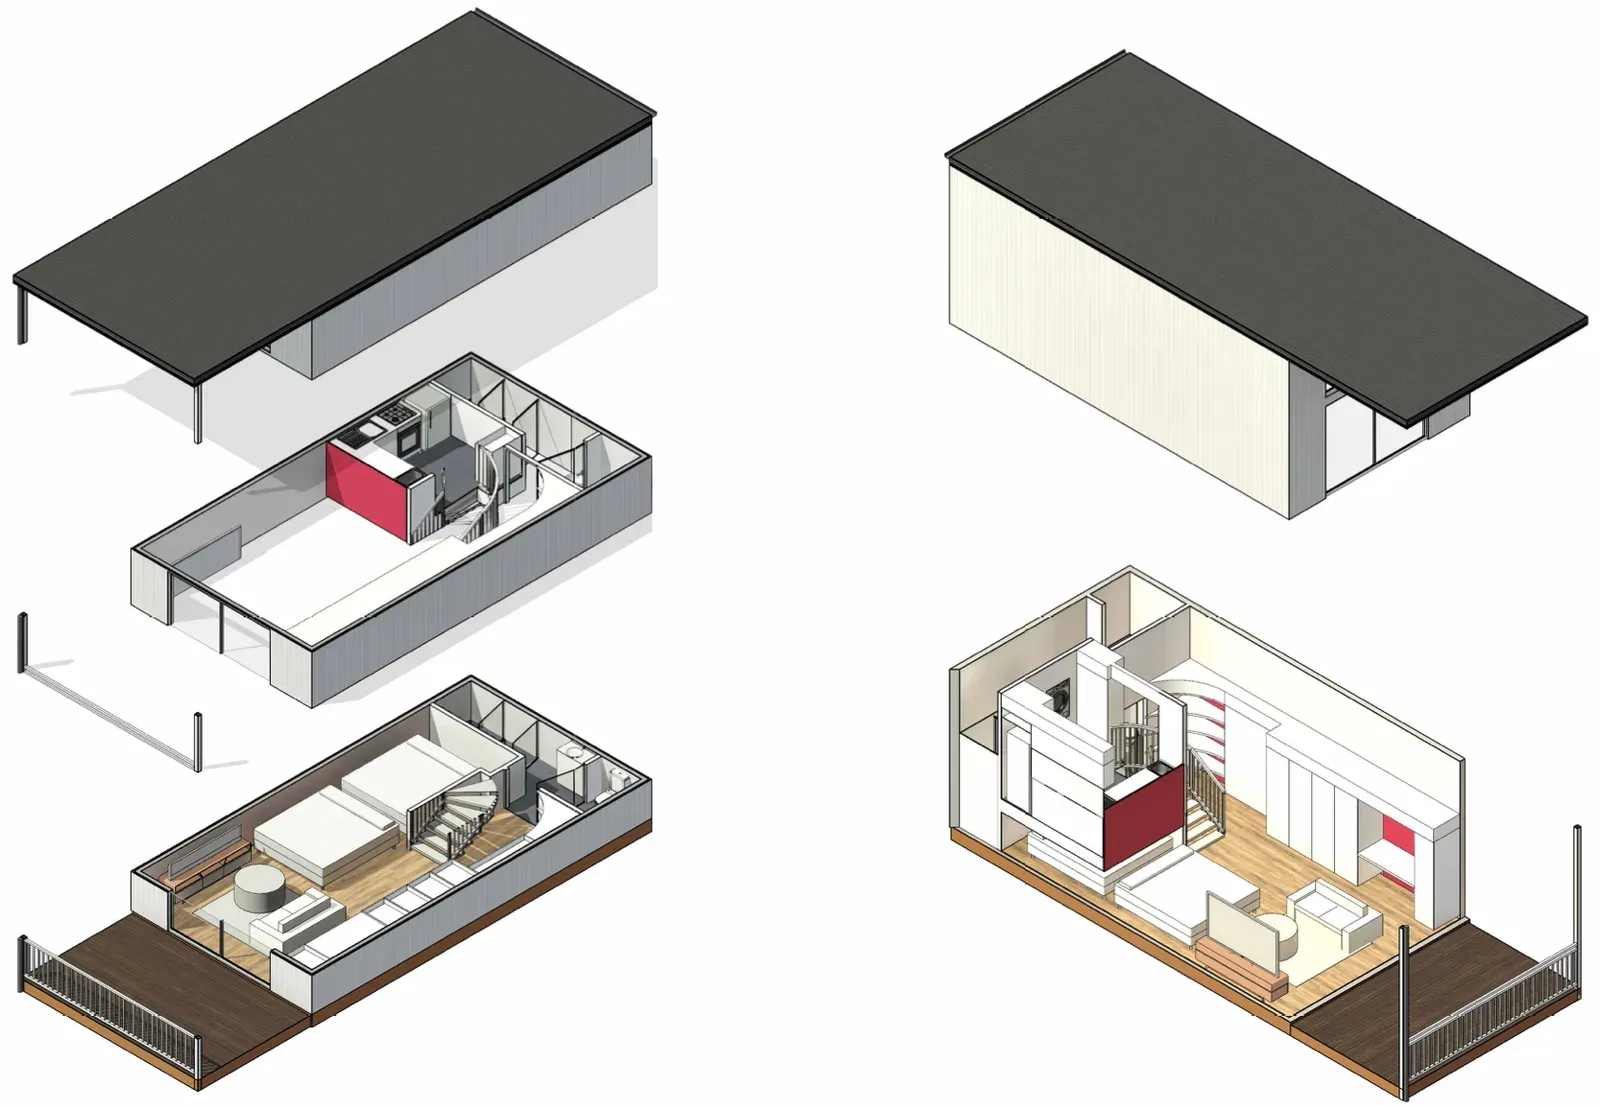
The same set carries an exploded view: roof lifted off, kitchen level floating above the living level, so you can see how the platform sits over the bed stow. The red block is the kitchen.
Exploded and cutaway 3D views from the sketch set.
Drawings by AREI Designs.
3
The sketch model16 August 2026
Walking through it before it exists
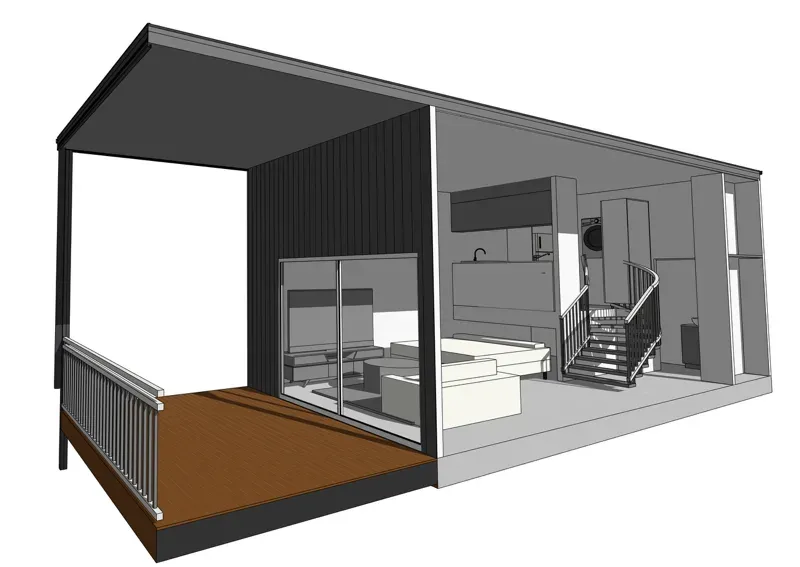
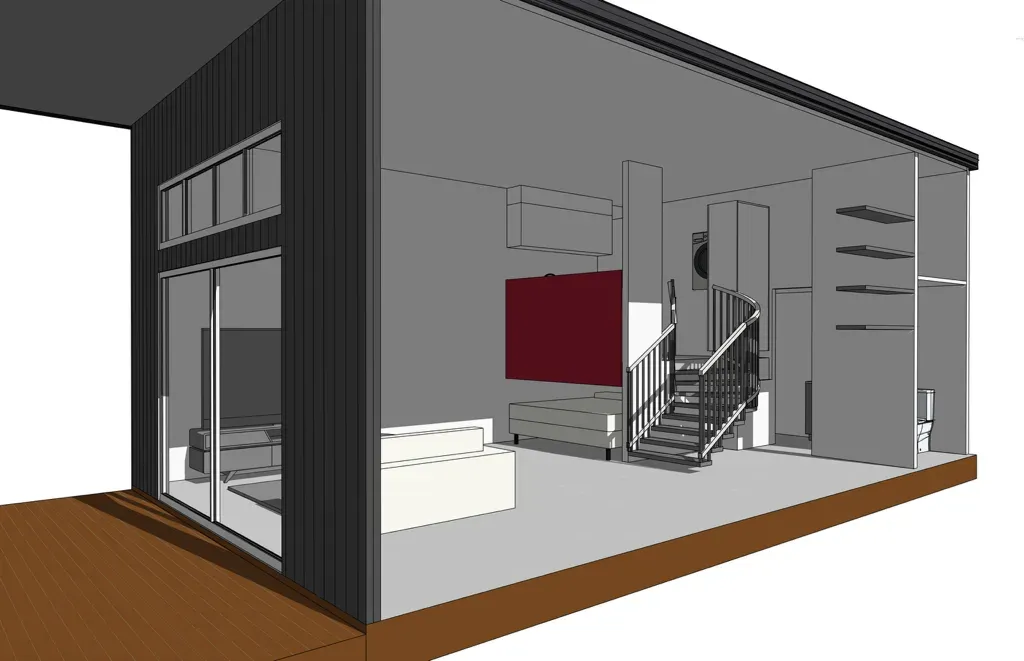
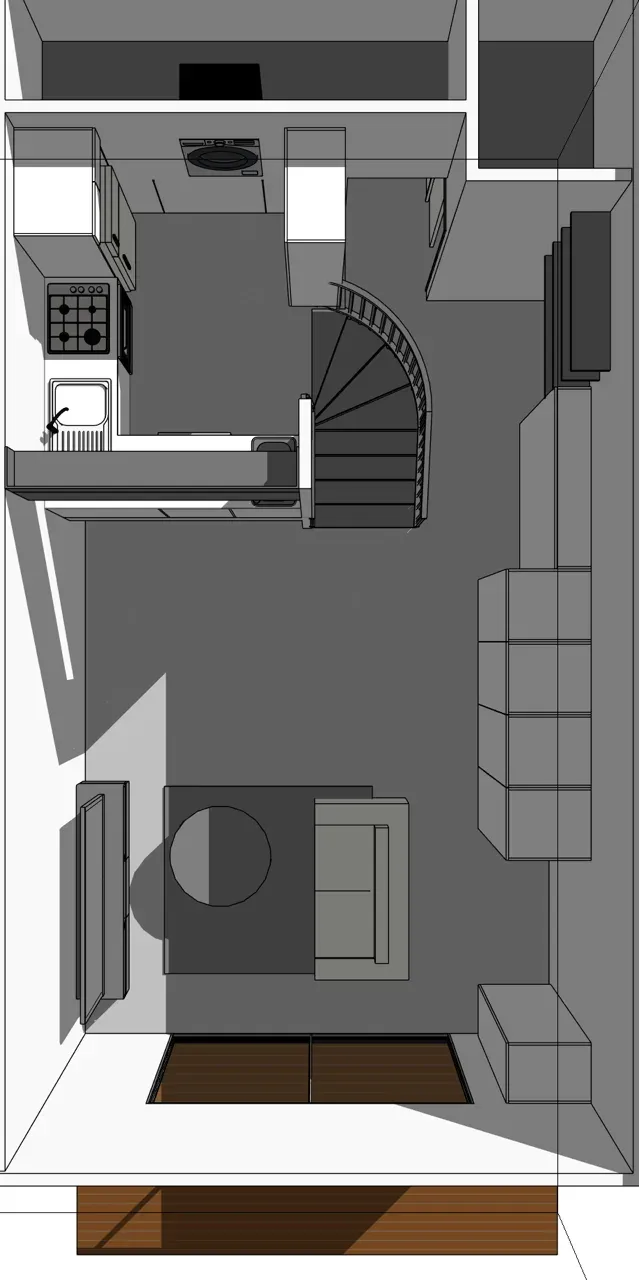
Next came views taken inside the architect's sketch model. Grey boxes, no finishes, but for the first time you could stand on the deck and look in, or hover over the roofline and see the whole floor at once.
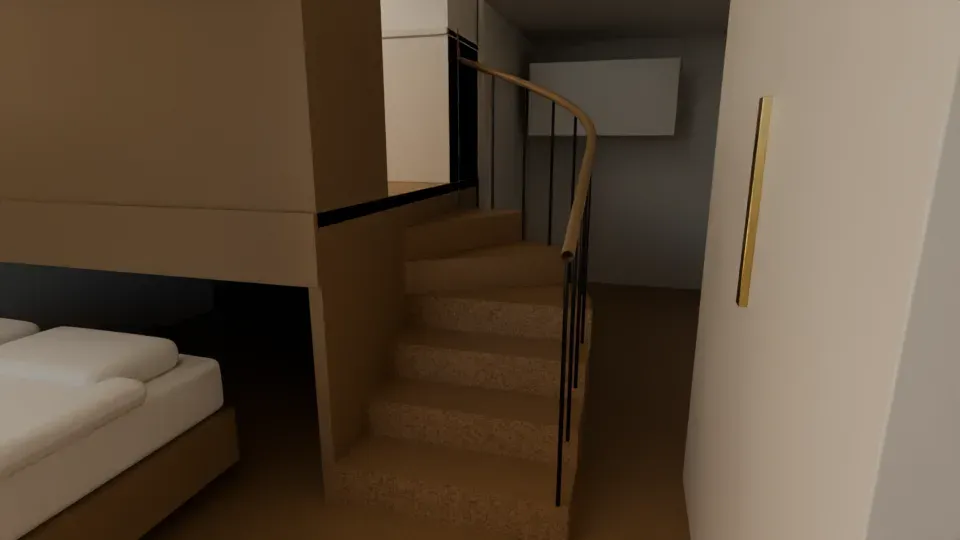
It is also where the curved stair shows its worth. It turns the corner onto the platform, so it stays tucked beside the bed stow instead of reaching into the living room.
From the deck, with the side wall cut away.Inside: the curved stair rising to the kitchen.From above, deck at the bottom.
4
Built in Blender18 September 2026
Rebuilt to the millimetre
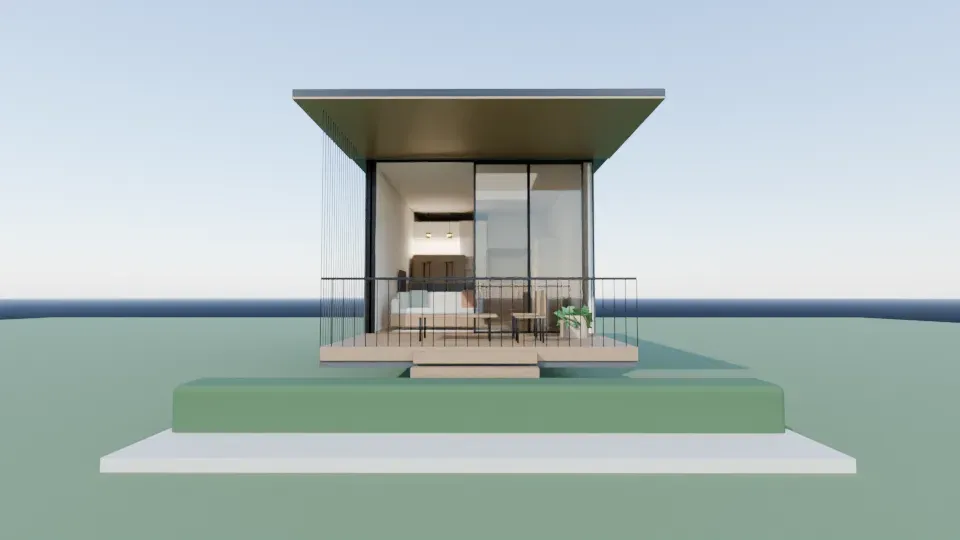
Then the whole home was rebuilt in Blender, the open-source 3D modelling software, to the drawings' dimensions: 4.68 m wide, 8.88 m long, 3.6 m to the ceiling, with the deck out front.
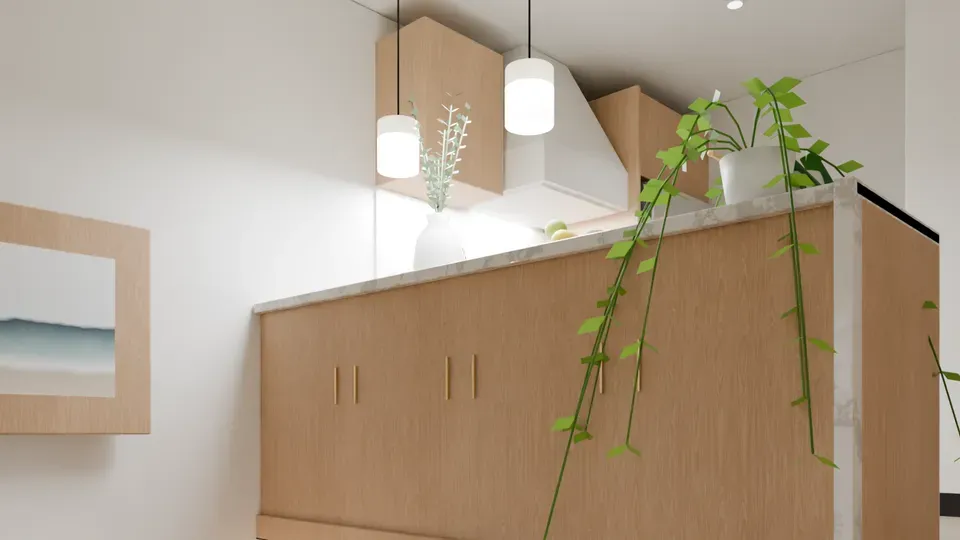
Checking it against the plans mattered. The first version put bar stools at the kitchen counter, which sits 1.2 m off the living floor. Nobody would have lasted long on those. The stools went, and the counter now runs along the platform edge with the cook behind it, just as the section shows.
The first exterior render, straight off the drawings.On the platform, before any finishes.
5
Real materials18 September 2026
Oak, plaster, marble and linen
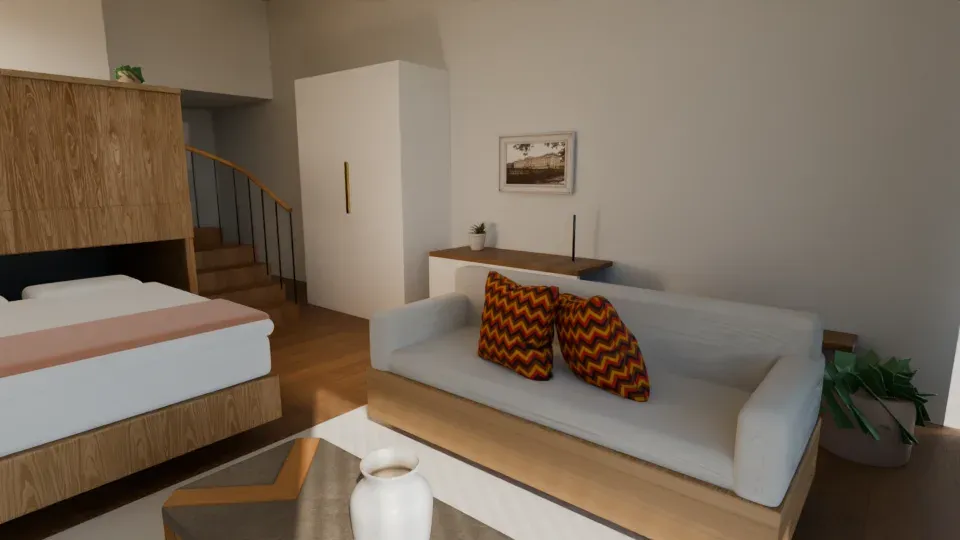
A model only starts to feel like a home once the surfaces are real. Oak floorboards went down, the walls picked up textured plaster, and the counter got a marble top. The stair and platform were matched to the plans step by step.
The bed rolled out, the sofa across from it.The curved stair, with the bed stow beside it.
6
Styled to be lived in20 September 2026
A home you want to walk into
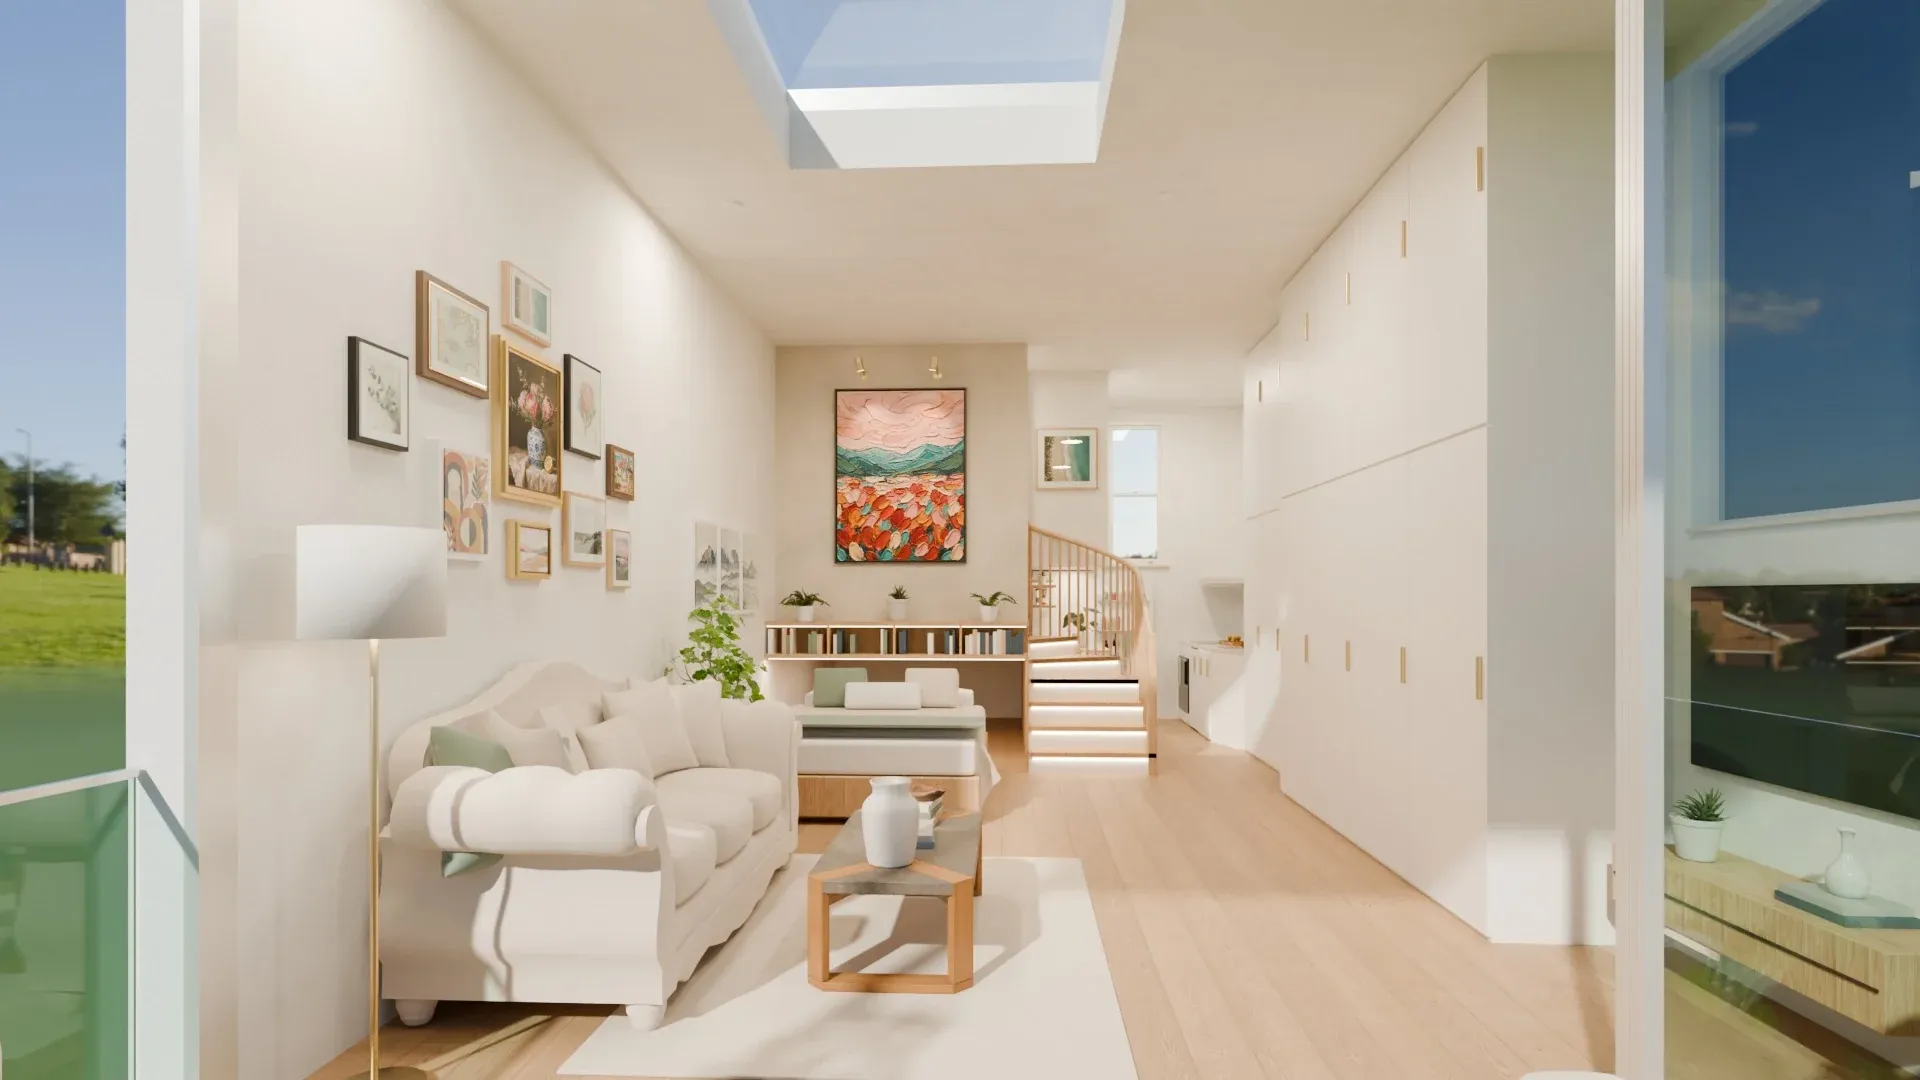
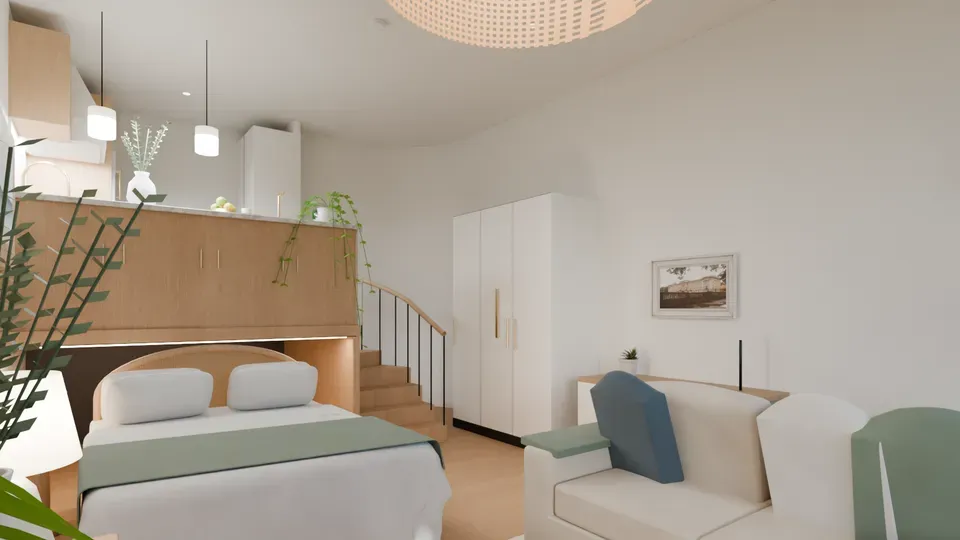
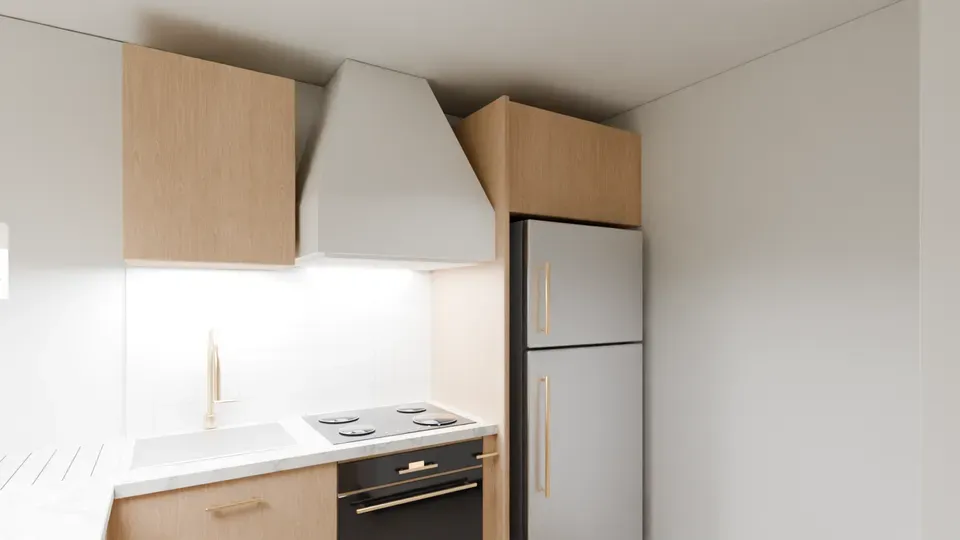
The latest pass furnishes it properly, down to how the throw falls across the bed. The kitchen, laundry and bathroom were rebuilt against the drawings first, so the fridge, the washer and the shower are the size the plans give them. The look is one styling concept: light, coastal and easy to live with. The layout underneath it is the design.
Living, from beside the glass doors.The bed, rolled out for the night.The kitchen run, fridge in its corner.The counter, from the living side.Bathroom, with the laundry in the mirror.From the garden.
7
On the web20 September 2026
Step inside, in 360°
Then the Blender scene came to the web. The first attempt put a slimmed-down copy of the
model on the page to spin around. It loaded on a phone, but it looked like a video game. So
it made way for a tour of full-quality 360° renders. You could stand on the deck, in the
living room, at the foot of the bed, in the kitchen or in the bathroom, and look anywhere you
liked. At the bed, one button rolled the bed in under the kitchen platform. That one move was
the whole idea of the design.
8
On a real block20 September 2026
The same design, on a real street
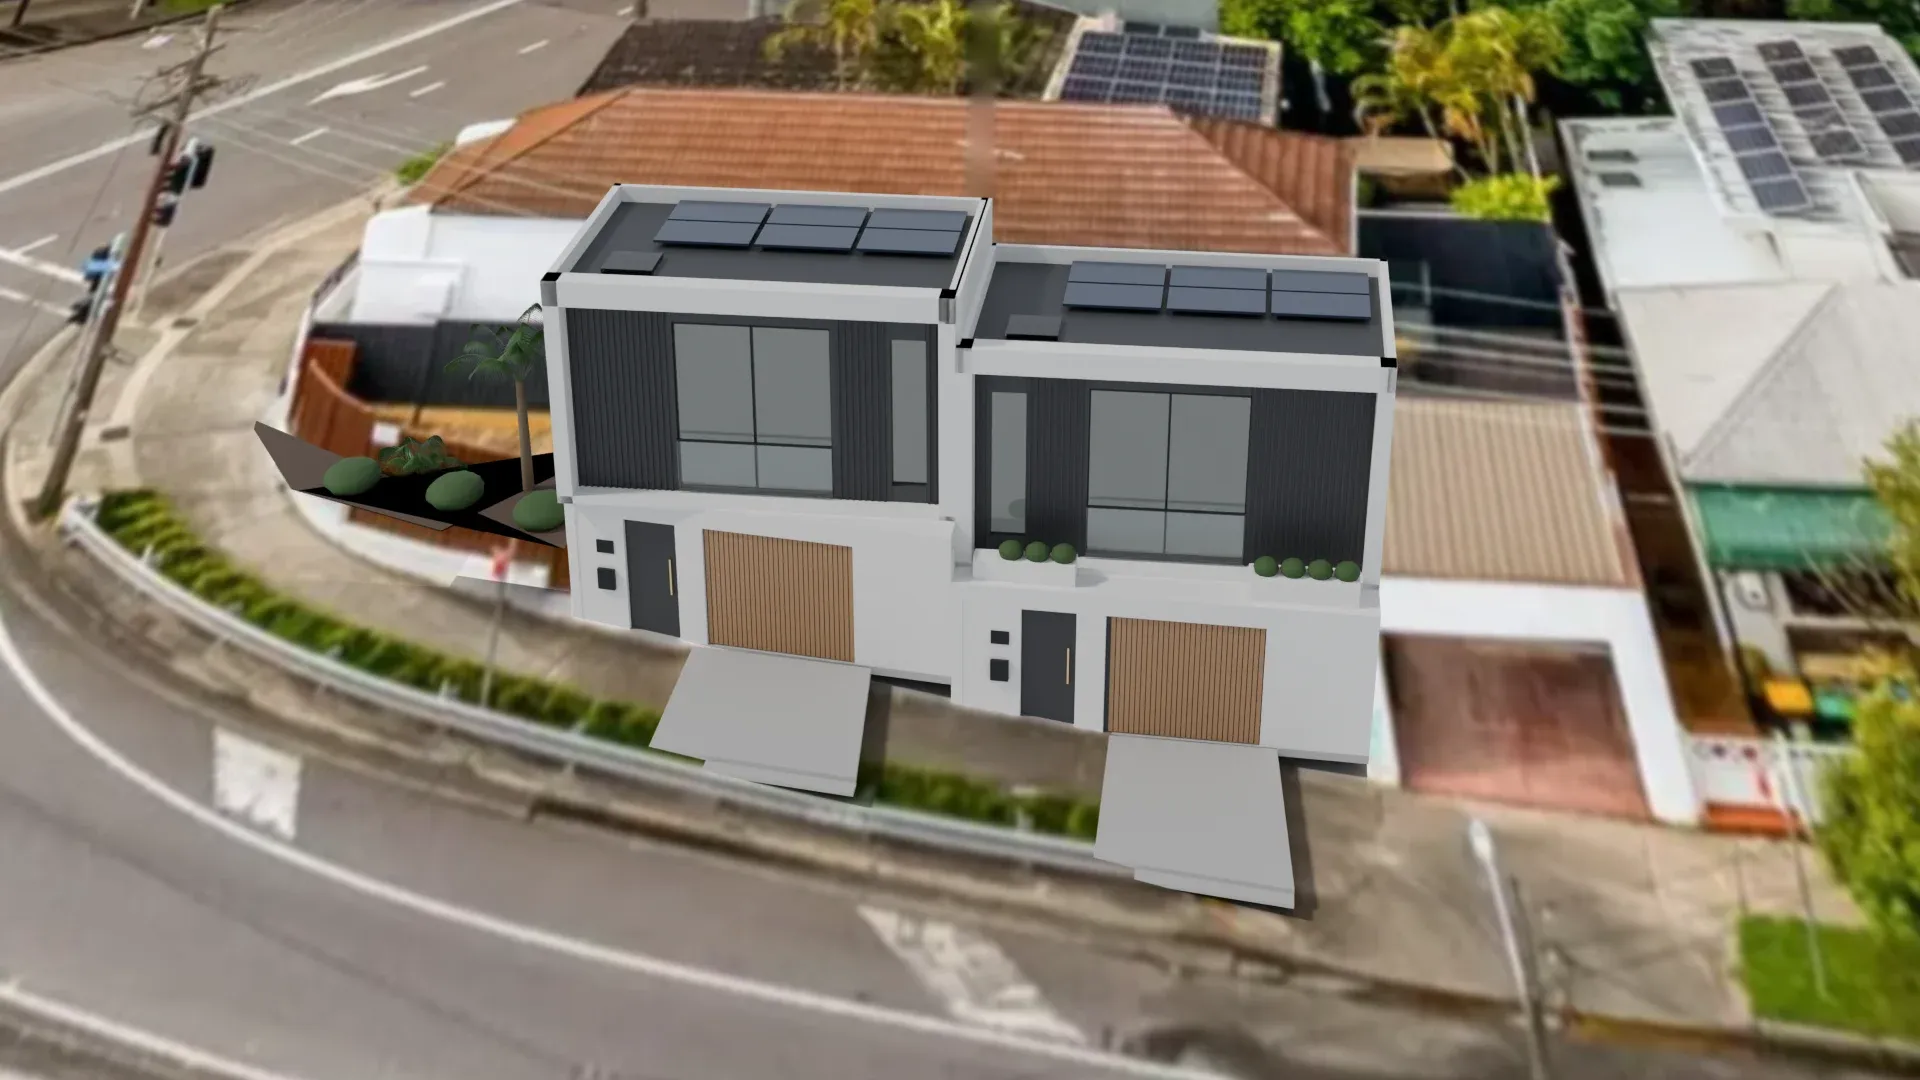
A floor plan shows how a home works. It can't show how it sits on a street, so we flew over one.
The film starts at the Harbour Bridge, drops onto a vacant block in Lilyfield and builds two of
these homes on it, panel by panel, with a garage under each. Then it climbs over the top and
turns to face Iron Cove.
The street did most of the design work. It falls about two metres along the frontage, so the
garages open at footpath level and the two homes step down with the road. This is a design
study, not a project for sale.
Harbour Bridge to Lilyfield, then the build. 45 seconds, with music.
9
A new layout26 September 2026
The same idea, rearranged, and a home you can walk through
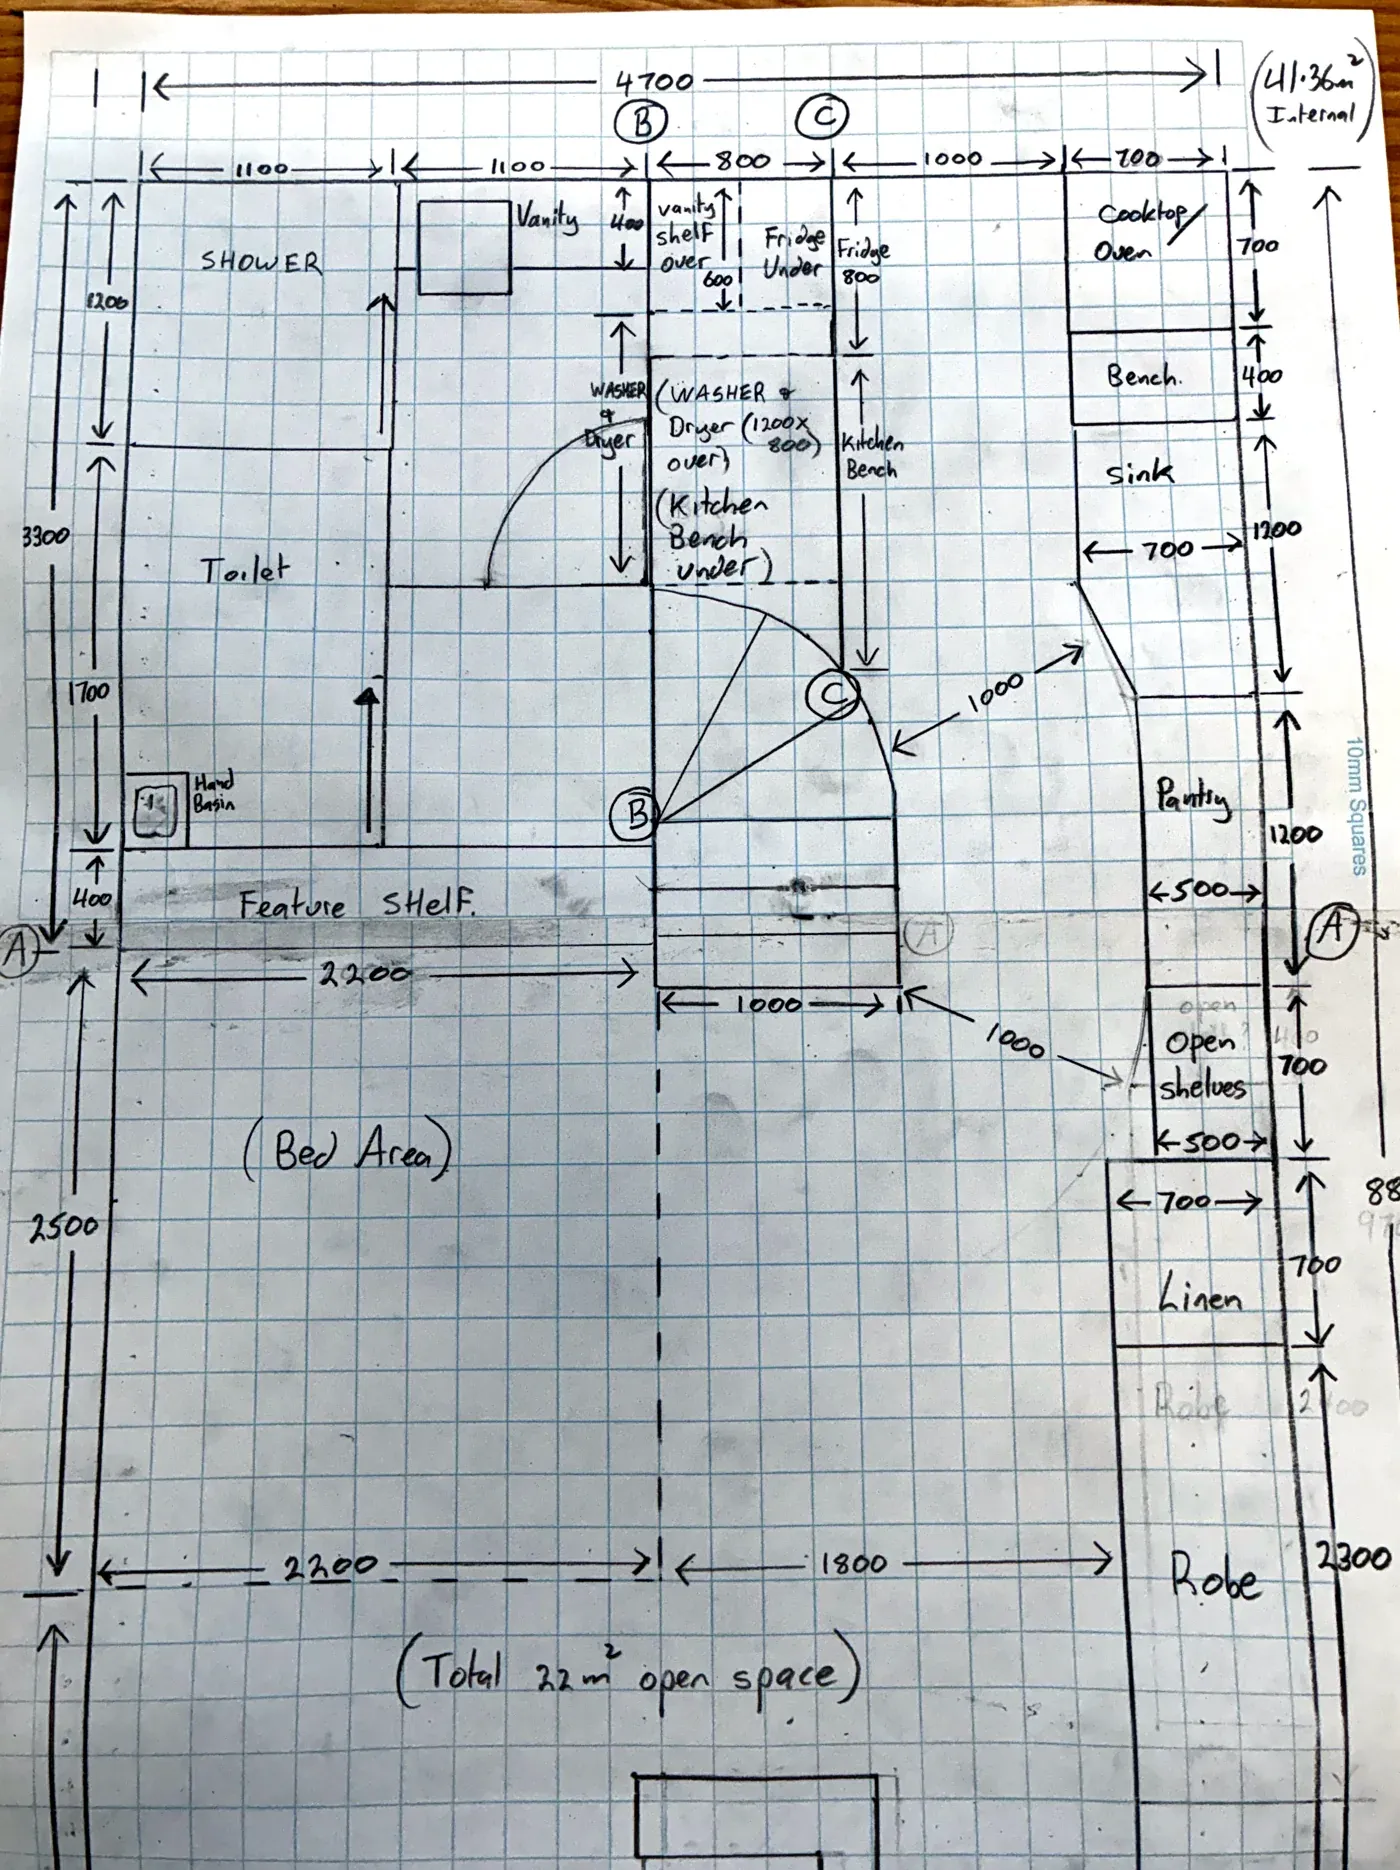
Then the layout changed. A new set arrived, drawn by hand on graph paper: a plan, three
elevations and a cross section. The big idea survived, a bed that rolls away under a raised
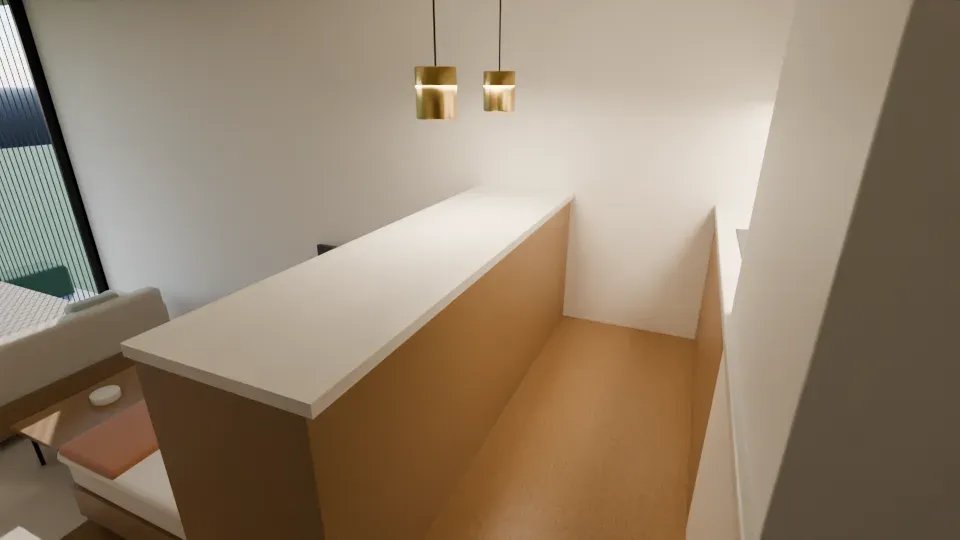
floor, but almost everything around it moved. The bathroom now sits up on the platform,
1.2 m off the floor, and the bed rolls in beneath it. The kitchen comes down to the living
floor as a galley, and the washer and dryer sit side by side on a shelf you reach from the
bathroom.
Hand drawings rarely agree with themselves to the millimetre, so before anything was built
the plan, the elevations and the section were checked against each other, and every
disagreement was listed and decided rather than averaged. A few things were added along the
way. The lounge gained a bigger skylight ringed by four downlights and a high window over the
TV, the front opened up with full-height stacking doors onto a covered deck, and the galley
got a tall sash window at its end. The shower has a niche, every stair tread has an LED
tucked under its lip, and an LED under the plant ledge lands on the pillows when the bed is out.
The 3D is different this time too. It is not a tour of fixed pictures. It is the Blender
model itself, with its real materials and its light worked out in advance, for a sunny day
and for the evening, the way the design software renders a finished image. So it is sharp
from the first step, wherever you walk. It is dressed the way a finished home would be
photographed, down to the towels on the bathroom shelves and the cake in the fridge. And it
keeps one question open:
over the laundry, the ceiling can stay at 3.6 m as drawn or drop to 2.8 m, and you can
switch between the two.
The lounge, under the new skylight.The bathroom, 1.2 m up, with the laundry shelves lit from behind.Evening: the LED under the ledge lands on the pillows.The new plan, drawn by hand.